Kitchen Remodeling vs. Renovation: What Victoria BC Homeowners Need to Know
“Renovation” and “remodel” get used interchangeably by Victoria BC homeowners, real estate listings, and even by contractors. They mean different things in the trades, though, and the difference shows up where it counts: in permit fees, project timelines, scope of work, and the final invoice.
If you are planning a kitchen project on the Saanich Peninsula or anywhere on Vancouver Island, knowing whether you are renovating or remodeling helps you scope the work properly from the start. It also helps you ask the right questions when you sit down with a designer or contractor.
The Working Definition
The cleanest distinction:
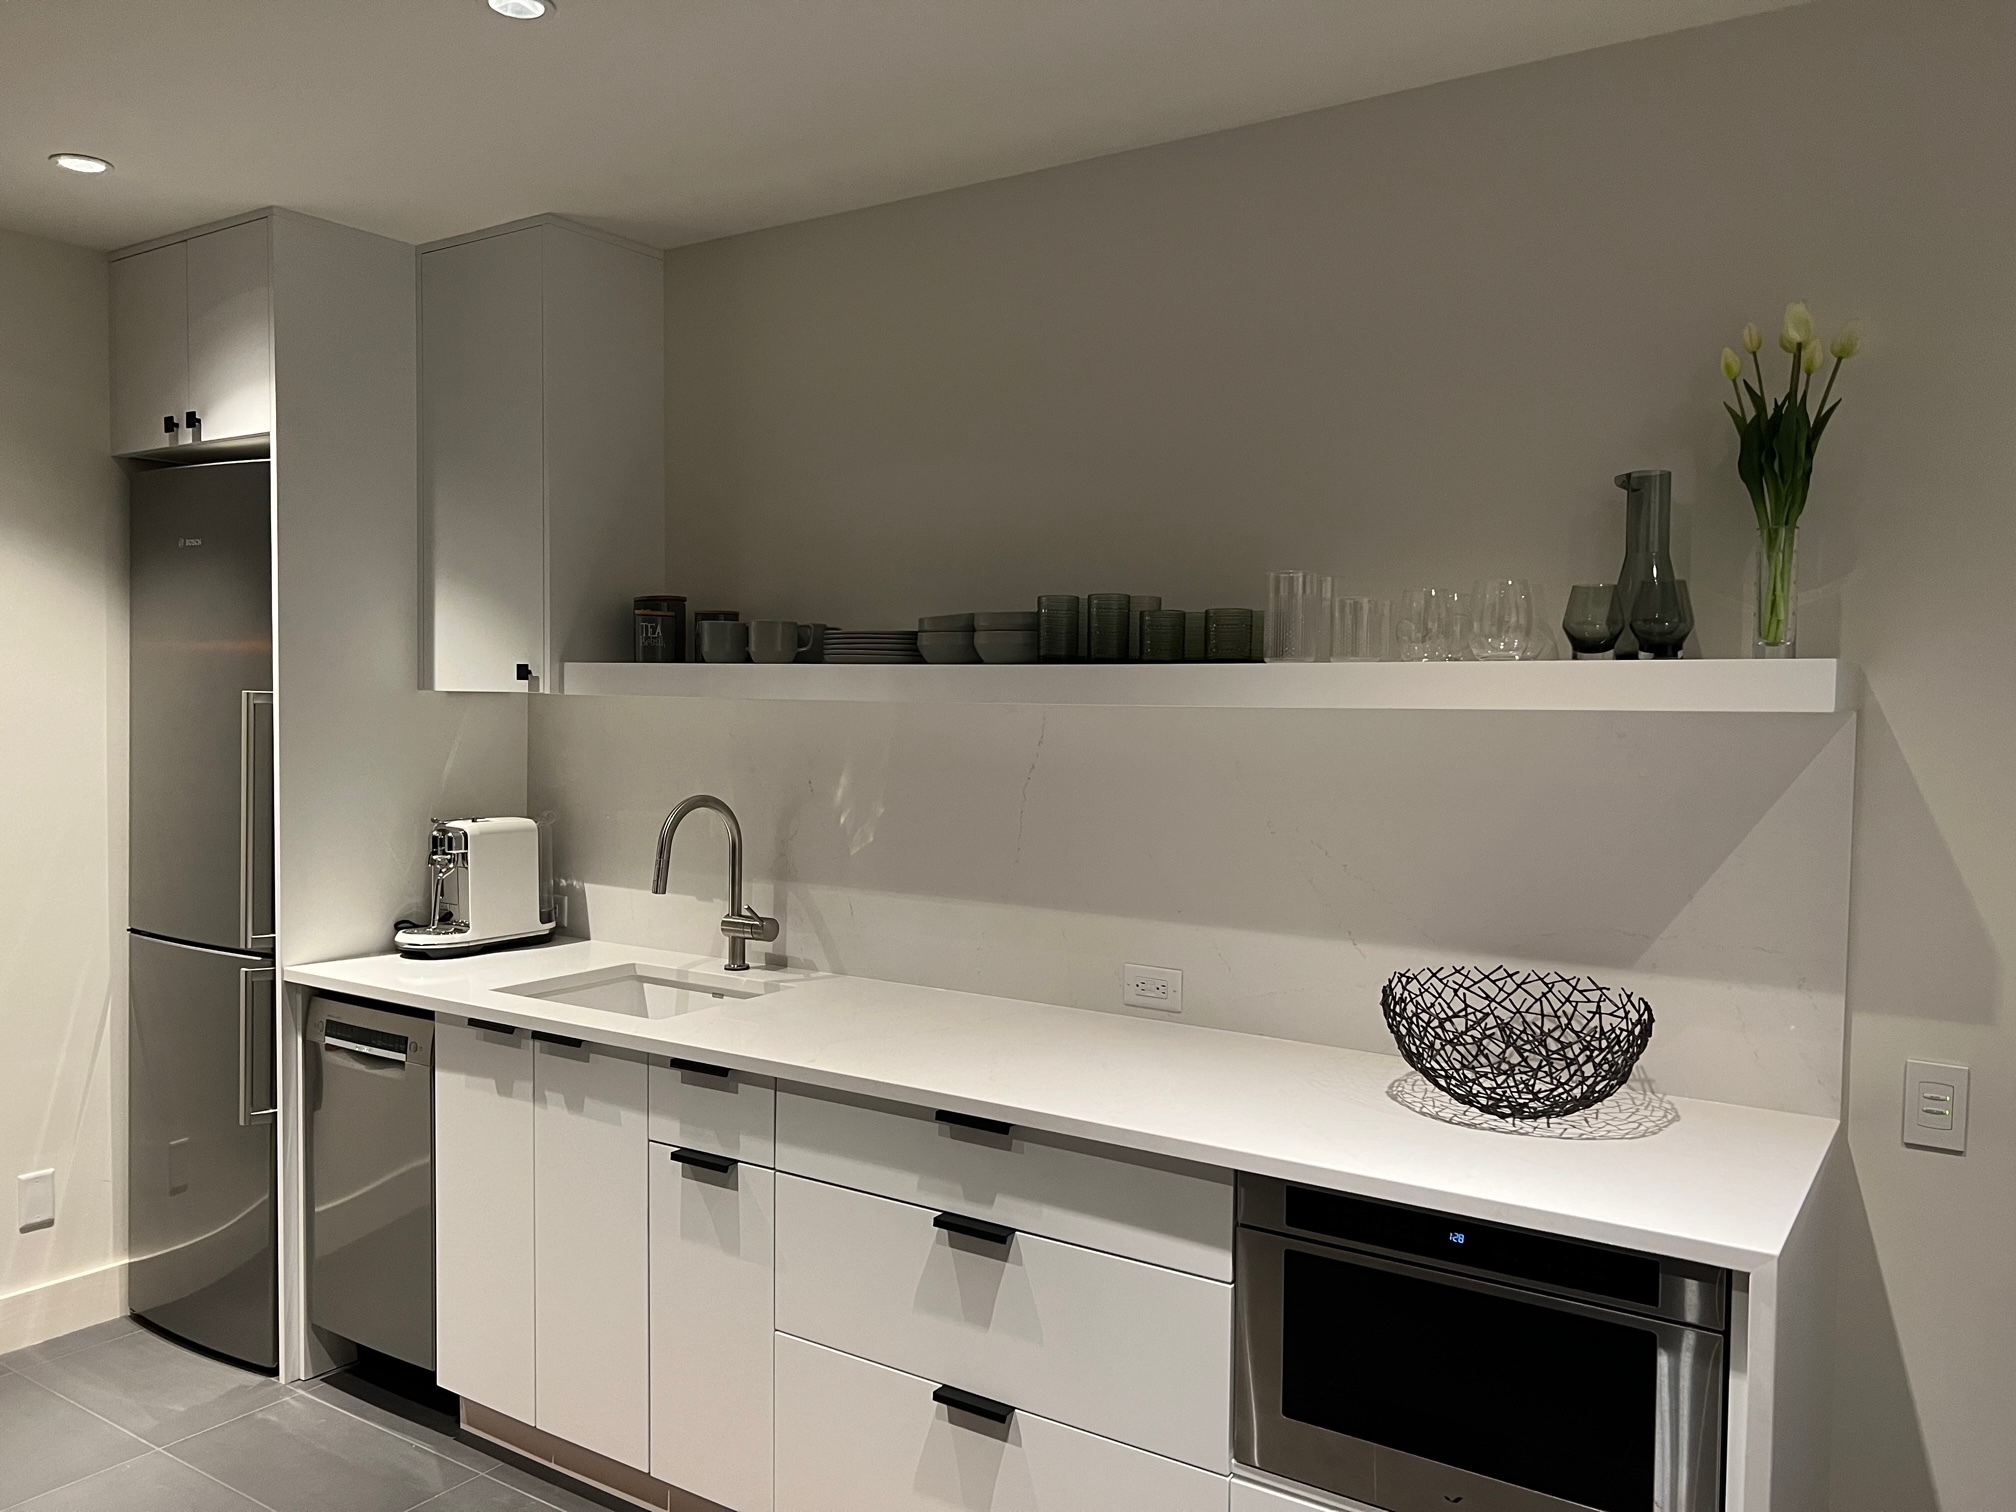
A kitchen renovation refreshes what is already there. Same layout, same footprint, same plumbing and electrical locations, but with new cabinets, counters, appliances, lighting, flooring, paint, and hardware. The bones of the kitchen do not change. You step back at the end and the room is in the same place doing the same things, just looking and working much better.
A kitchen remodel changes the structure of what is there. Walls move. Layouts change. The sink relocates from one side of the room to another. The kitchen footprint expands into the dining room. The peninsula becomes an island. The dropped ceiling comes down. Plumbing, electrical, and sometimes HVAC have to follow the new design.
Most real projects sit somewhere on the spectrum between the two. But knowing which side yours leans toward changes nearly every downstream decision.
What Counts as a Kitchen Renovation in Victoria BC
A few examples of projects we would classify as renovations:
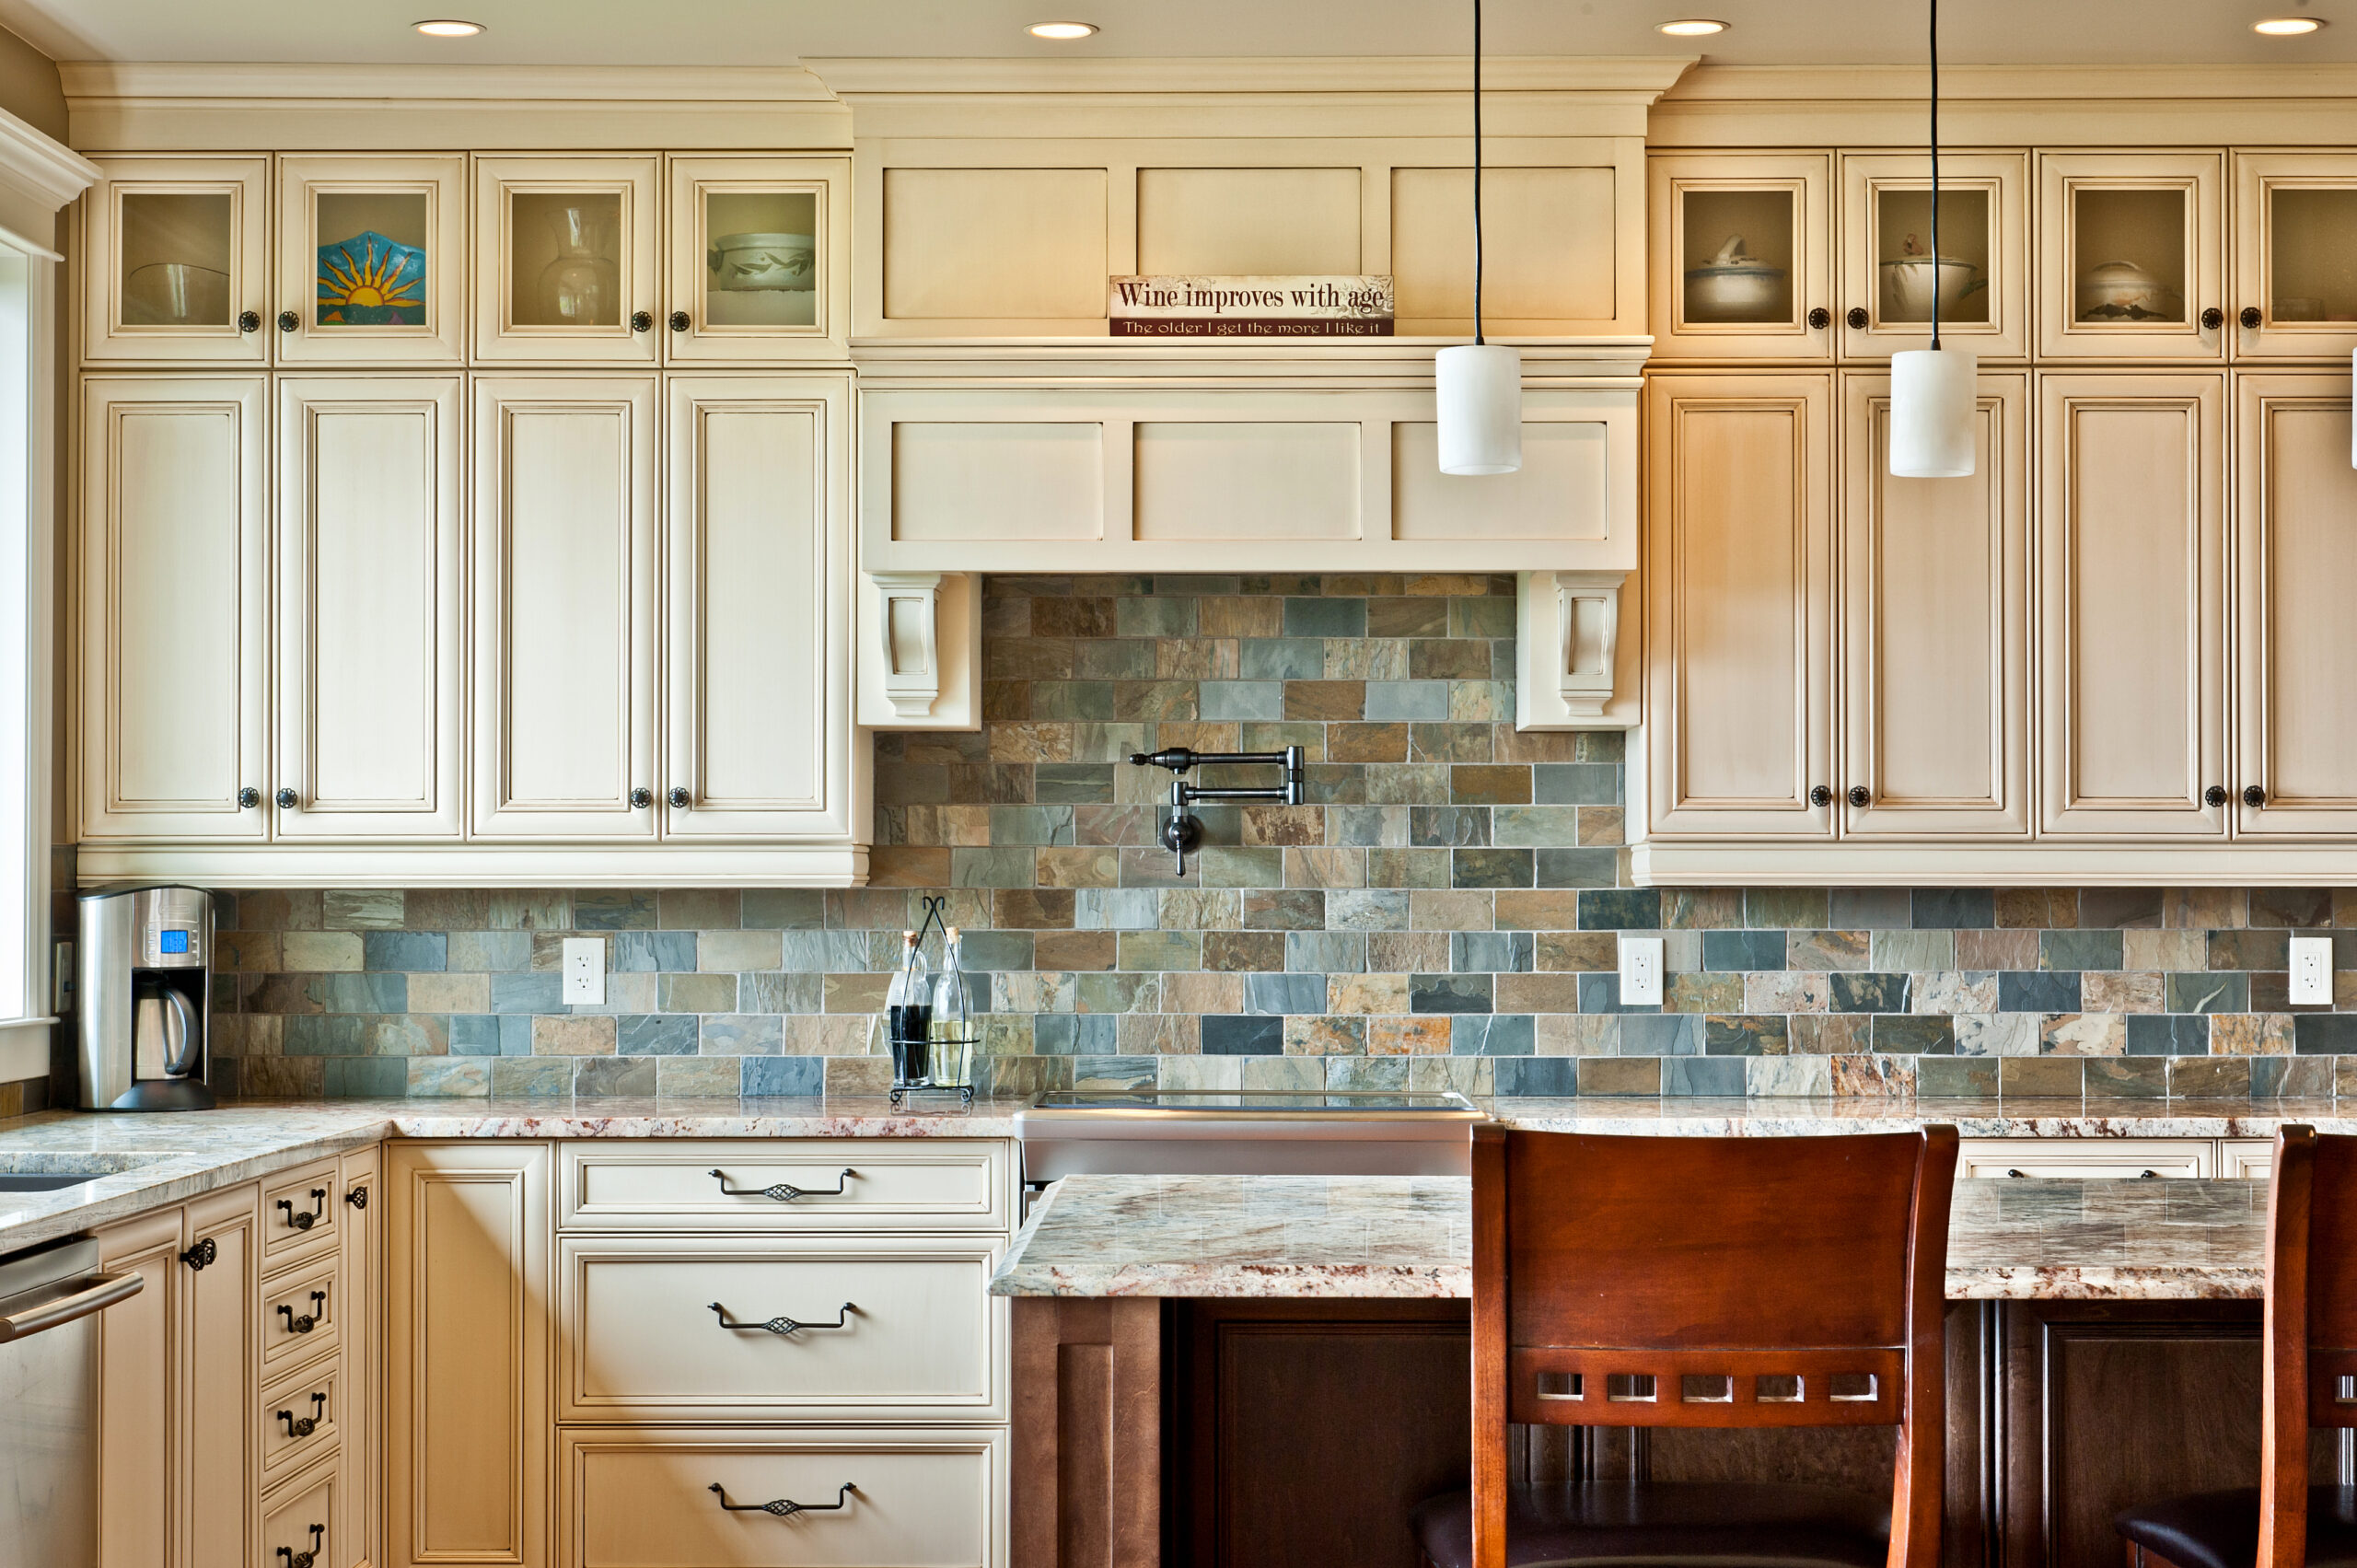
Cabinet replacement with the same layout. Out with the original 1990s oak, in with painted shaker or modern flat-panel. Same wall positions, same sink location, same appliance footprints.
Counter and backsplash refresh. Replacing laminate with quartz or stone, upgrading the backsplash, and possibly upgrading the sink and faucet at the same time.
Appliance package upgrade. Swapping freestanding appliances for built-in or panel-ready models that fit existing openings.
Flooring and lighting update. New hardwood or tile flooring, new pendant lights over the existing island, updated ceiling fixtures.
A pure renovation project on Vancouver Island in 2026 typically runs $25,000 to $80,000 depending on cabinetry choices, counter material, and the scope of finish upgrades.
What Counts as a Kitchen Remodel in Victoria BC
The same kitchens above become remodels when:
The wall between the kitchen and dining room comes out. That wall is almost always load-bearing in pre-2000 Vancouver Island homes. Removing it requires a beam, engineering, structural permits, and inspection.
The kitchen footprint expands. Knocking out an exterior wall and bumping the kitchen into a covered patio. Absorbing a pantry, mudroom, or part of a laundry room. Stealing space from a powder room.
The layout fundamentally changes. Sink moves from the window wall to a new island. Range goes from one wall to another. Fridge swaps sides. Each of those moves requires plumbing, gas, or electrical relocation.
The ceiling, floor, or walls get rebuilt. Dropped ceilings coming down. Soffits removed. Stippled ceilings re-finished. Tile or hardwood replaced over the entire kitchen footprint.
A kitchen remodel on Vancouver Island typically runs $60,000 to $150,000 or more depending on the structural scope, finishes, and how far the layout changes go. Our kitchen renovations Victoria BC page covers the design-and-build process we use for projects on this side of the spectrum.
The Gray Area
Most actual kitchen projects on Vancouver Island land somewhere in the middle. A common pattern:
- Keep most walls
- Remove one wall or partial wall to open the kitchen to the living room
- Keep the sink and range on roughly the same walls but shift positions by a few feet
- Reconfigure cabinetry layout for better flow
- Update plumbing and electrical where the new layout requires it
That project is a remodel in technical terms (the layout changes, the wall comes out, plumbing moves), but it is often advertised as a renovation. Neither term is wrong. What matters is that everyone on the project, from the designer to the contractor to the building department, understands the actual scope.
When in doubt, treat the project as a remodel for permit and budgeting purposes. The downside of over-preparing is a smaller-than-expected invoice. The downside of under-preparing is a stop-work order or a budget blowout halfway through.
Cost Comparison
The cost gap between a renovation and a remodel is mostly in three areas: structural work, mechanical rework, and design fees.
Renovation cost drivers (rough percentages of a typical budget):
- Cabinetry: 40 to 55 percent
- Counters: 10 to 20 percent
- Appliances: 10 to 20 percent
- Labor: 10 to 15 percent
- Finishes (paint, hardware, flooring, lighting): 5 to 10 percent
Remodel cost drivers (cabinetry shrinks as a percentage because everything else grows):
- Cabinetry: 25 to 40 percent
- Structural work (beams, framing, drywall, ceiling): 10 to 20 percent
- Mechanical (plumbing, gas, electrical, HVAC relocations): 10 to 15 percent
- Counters and appliances: 15 to 25 percent
- Labor and project management: 15 to 20 percent
- Design and engineering fees: 3 to 7 percent
A pure renovation can stay close to $30,000 to $40,000 if the homeowner keeps appliance choices modest and cabinetry mid-range. A remodel almost always crosses $75,000 once structural changes are involved, and the upper bound is genuinely open-ended on high-end Vancouver Island properties. See our custom cabinets cost in Victoria BC guide for the cabinetry side of the spread.
Timeline Comparison
A typical Victoria BC renovation:
- Design and quoting: 3 to 6 weeks
- Cabinet build (custom): 8 to 12 weeks
- On-site work (demo, install, finish): 3 to 5 weeks
- Total: 3 to 5 months from first call to working kitchen
A typical Victoria BC remodel:
- Design, engineering, and quoting: 6 to 12 weeks
- Permit application and approval: 4 to 10 weeks (can run in parallel with cabinet build)
- Cabinet build (custom): 10 to 16 weeks
- On-site work (demo, structural, mechanical rough-in, install, finish): 6 to 12 weeks
- Total: 5 to 9 months from first call to working kitchen
The biggest swing factor is permits. A renovation without permit-triggering changes can start the day the cabinets arrive. A remodel may sit for two months waiting for the building department to sign off. Read more in our kitchen renovation timeline for Victoria BC guide.
Permits and Inspections
This is the area where the distinction between renovation and remodel is not a matter of opinion. BC building code is clear about what triggers a permit.
Renovations that generally do not require permits:
- Replacing cabinets in their existing locations
- Replacing counters
- Painting and wallpapering
- Replacing flooring
- Swapping appliances of similar size and connection type
Renovations that do require permits:
- Adding electrical circuits or outlets
- Moving plumbing fixtures
- Replacing a gas appliance with a different type or fuel
- Installing new range hoods that vent to exterior
Remodels that always require permits:
- Removing or modifying walls
- Changing the kitchen footprint
- Structural changes (beams, posts, headers)
- Relocating plumbing, gas, or major electrical
- Adding new electrical service or panel work
- Installing recessed lighting in new locations (in some municipalities)
Permits and inspections fall under the local municipality. The City of Victoria, the District of Saanich, Sidney, Central Saanich, North Saanich, Oak Bay, Esquimalt, View Royal, Langford, Colwood, Sooke, and Nanaimo each run their own building departments with their own fee schedules and turnaround times. The basic categories of permit (building, plumbing, electrical, gas) are consistent across BC, but how you submit and what they cost varies.
How to Know Which One You Actually Need
A quick decision framework:
Pick a renovation when:
- The existing layout works for how you cook and entertain
- The bones of the kitchen are sound (no water damage, no major structural problems)
- The cabinets are the main thing aging the room
- Budget pressure is real and you need a clear ceiling on cost
- You want to be cooking in the new kitchen within four months
Pick a remodel when:
- The layout is the problem, not just the finishes
- You want to open the kitchen to the living or dining space
- The kitchen is too small for the household’s actual cooking habits
- You are planning to live in the home for ten or more years
- Permits and timeline are acceptable trade-offs for the right outcome
Pick a hybrid when:
- You want layout changes but cannot or do not want to remove load-bearing walls
- You can accomplish your goals with one targeted change (one wall, one major fixture relocation) instead of a full restructure
- Budget allows for some structural work but not unlimited scope creep
Our how to choose the right cabinet maker in Victoria BC guide walks through how to scope the project before you sign anything.
Frequently Asked Questions
Is a kitchen remodel always more expensive than a renovation?
Almost always, yes. The structural work, engineering, permits, and mechanical relocations add costs that a pure cabinet-and-counter renovation does not have. The few exceptions are very small remodels (moving one wall in a tiny kitchen) versus very lavish renovations (high-end appliances and premium materials in the existing layout).
Do I need an architect for a kitchen remodel in Victoria BC?
Often, but not always. A structural engineer is required for any project that removes or modifies a load-bearing wall. An architect or interior designer is helpful but optional for projects that change the layout significantly. Many cabinet makers, including us, employ in-house designers who handle the kitchen design portion without needing a separate architect.
Can I switch from a renovation to a remodel partway through?
Technically yes, practically painful. Permits, design, and engineering all need to be revisited. Cabinetry already ordered or built may not fit the new layout. Plan to make the renovation-versus-remodel decision before cabinets are ordered, not after.
Do permits add a lot of time to a kitchen remodel in Victoria BC?
Two to ten weeks of additional schedule, depending on the municipality and the complexity of the structural work. The City of Victoria and the District of Saanich are generally the slowest on the south Island. Sidney, Central Saanich, and Nanaimo tend to move faster on residential permits.
Will a kitchen remodel add more value to my home than a renovation?
Usually yes, especially if the remodel opens up a previously cramped kitchen or addresses a layout flaw that buyers notice. The standard return on a high-quality kitchen project in Greater Victoria is 60 to 80 percent of cost on resale. A bad layout corrected by a remodel can return closer to 100 percent because it removes a buyer objection.
Can the same contractor handle both?
Most established cabinet shops and design-build firms in Victoria can handle either. The team running a renovation may be smaller (cabinet maker plus an electrician and plumber as needed) than the team running a remodel (general contractor coordinating cabinet maker, electrician, plumber, drywaller, framer, gas fitter, and possibly an engineer). Ask whoever you are talking to which mode they are most experienced in.
Ready to Scope Your Kitchen Project?
The renovation-versus-remodel question matters less than getting the scope right for what you actually want. A perfectly executed renovation in the wrong scope is a year-long regret. A modest remodel done right can change how you live in a home for the next twenty years.Harbour City Kitchens designs and builds custom kitchens for homes across Vancouver Island, with projects in Victoria, Sidney, Saanichton, Langford, and Nanaimo. Whether you are leaning toward a renovation, a remodel, or somewhere in between, book a consultation and we will help you scope the right project for your home.